
Expert Building & Property Maintenance
Turning your house into a home
- ✔Property Maintenance
- ✔All Building Work Undertaken
- ✔Fully Insured
- ✔All Work Guaranteed
- ✔Over 40 Years Experience
- ✔City & Guilds Qualified




Property Maintenance
Know the true condition of your property before you buy.

All Building Work Undertaken
From small repairs to large renovations, we do it all.

Fully Insured
Your property is in safe hands with our comprehensive cover.

All Work Guaranteed
We stand by the quality of our workmanship.
One trusted team, from diagnosis to finish.

Property maintenance
Property maintenance keeps buildings safe, efficient, and looking their best. It covers everything from routine inspections and repairs to cleaning, painting, and preventative upkeep that stops small issues becoming costly problems. A well‑maintained property protects your investment, ensures compliance with safety standards, and creates a comfortable environment for tenants or staff.
The Bildrite maintenance team handle plumbing, electrics, roofing, and general repairs with precision and reliability. Regular servicing extends the lifespan of fixtures and fittings while maintaining curb appeal. Whether residential or commercial, consistent property care reflects pride, professionalism, and long‑term value for owners and occupants alike.
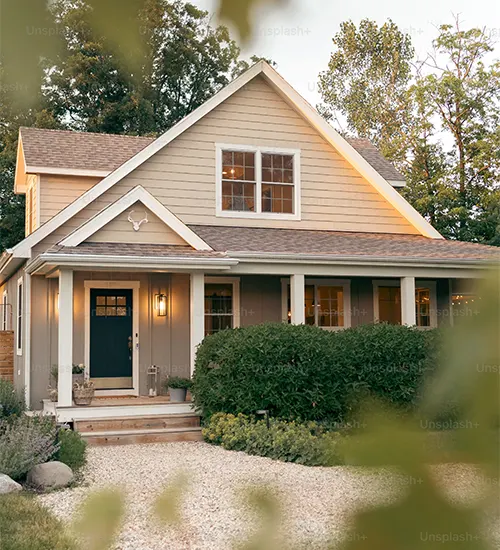
All building work undertaken
All building work is handled with care, skill, and attention to detail. From small repairs to full renovations, every job is approached with the same commitment to quality. Whether it’s fixing wear‑and‑tear, updating tired spaces, or transforming a property with major improvements, professional workmanship ensures long‑lasting results.
Bildrite manage structural work, carpentry, plastering, roofing, and general repairs, keeping projects on schedule and finished to a high standard. With clear communication and a focus on customer satisfaction, all building work is completed safely, efficiently, and with pride in every stage of the process.

Fully insured
Being fully insured means your property is protected every step of the way. Comprehensive cover gives you peace of mind, knowing all work is carried out safely, responsibly, and to professional standards. From minor repairs to major projects, insurance safeguards you against unexpected issues and ensures every job is completed with care. It reflects reliability, accountability, and a commitment to doing things properly.
When you choose a fully insured service, you’re choosing security for your home or business, backed by protection that keeps your property in safe hands from start to finish.
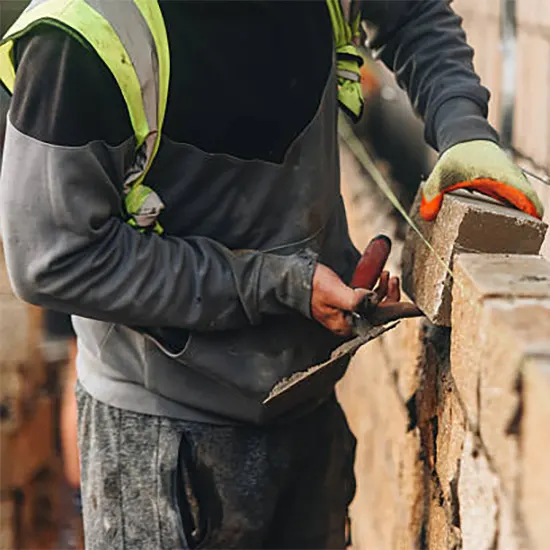
All work guaranteed
All Bildrite work is guaranteed, giving you complete confidence in the standard delivered. A clear guarantee shows commitment, professionalism and pride in every job. It means your project is finished to a high level with workmanship you can trust long after completion. If anything needs attention, it is dealt with quickly and without hassle, keeping your property in the best condition.
This guarantee reflects reliability, accountability and a promise that every task, from small repairs to major improvements, is carried out with care, skill and a focus on customer satisfaction.

Home improvements
Bildrite delivers reliable home improvements that enhance comfort, appearance and long‑term value. From refreshing tired rooms to improving layout and modernising key areas, every upgrade is planned with care. Our team handles repairs, replacements and refinements that make your living space feel sharper, cleaner and more practical day to day.
For larger improvements, Bildrite provides structural updates, insulation upgrades and high‑quality installations carried out safely and efficiently. Every job is completed to a professional standard, giving you a home that looks better and performs better. Bildrite ensures your property becomes a more comfortable and dependable place to live.
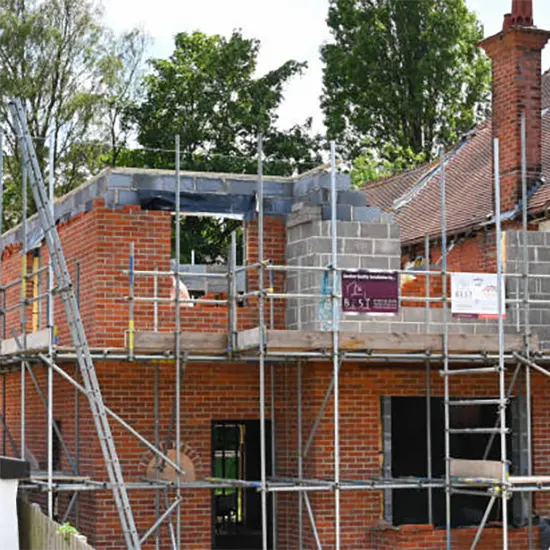
Extensions & Renovations
Extensions and renovations are a chance to reshape your home and make it work better for the way you live. Bildrite manages every stage with care, from initial planning and structural considerations to the finishing details that bring a space together. We focus on clear communication, reliable workmanship and practical solutions that suit your property.
Whether you are adding extra space, opening up existing rooms or modernising tired areas, Bildrite delivers work that feels solid, safe and well thought out. Each project is handled by trusted professionals who ensure the result is functional, attractive and built to last.
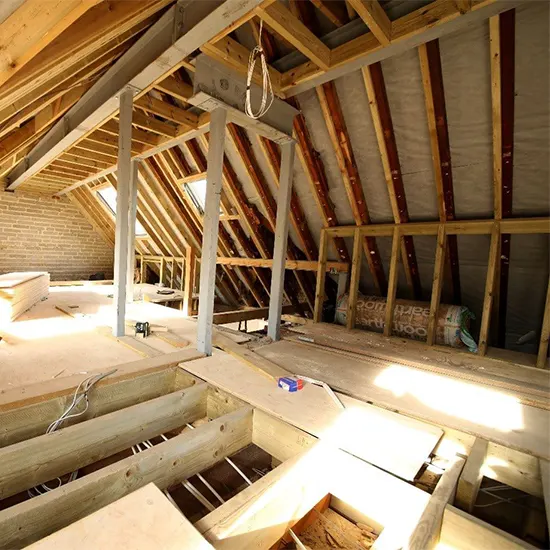
Loft conversions
A loft conversion is one of the most effective ways to add space and value to your home. Bildrite manages the entire process, from assessing the structure and planning the layout to creating a warm, practical room that feels fully integrated with the rest of your property. We focus on clear communication, reliable workmanship and solutions that suit the way you live.
Whether you want an extra bedroom, a home office or a quiet retreat, Bildrite delivers a conversion that feels solid, safe and well finished. Every stage is handled by trusted professionals, giving you a space that is built to last.

Removal of foam insulation & installation of foil insulation
Removing old foam insulation is essential when it has deteriorated, trapped moisture or become ineffective. The process involves carefully extracting the existing material to prevent damage and ensure the structure can breathe properly. Clearing out failing foam also prepares the area for a cleaner, more efficient upgrade.
Once the space is ready, high‑performance foil insulation is installed to create a modern thermal barrier. Foil reflects heat, reduces energy loss and avoids the issues associated with ageing foam. This improvement boosts comfort, enhances efficiency and provides a reliable insulation system that performs consistently throughout the year.
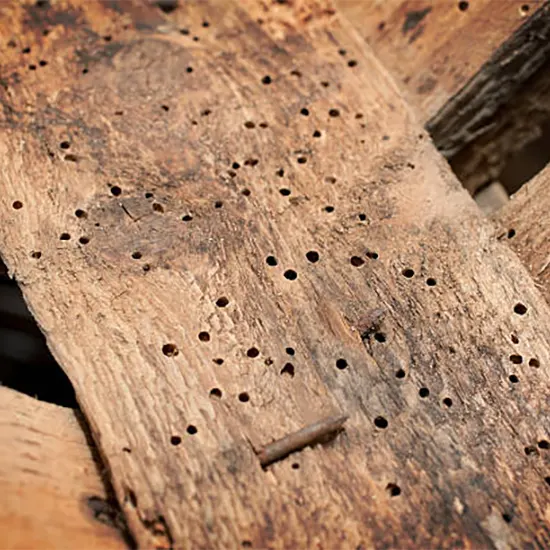
Woodworm & timber prevention, cure specialists
Woodworm can cause serious structural damage if left untreated, so early identification and prevention are essential. Specialists carry out detailed inspections to locate active infestations, assess timber condition and identify areas at risk. Preventative treatments are applied to protect the timber and stop future issues, ensuring the structure remains sound.
When woodworm is already present, targeted cure treatments are used to eliminate the infestation and stabilise affected timber. Modern solutions penetrate deep into the wood, stopping activity and preventing reoccurrence. This combined approach delivers long‑term protection and keeps your property safe, secure and structurally reliable.
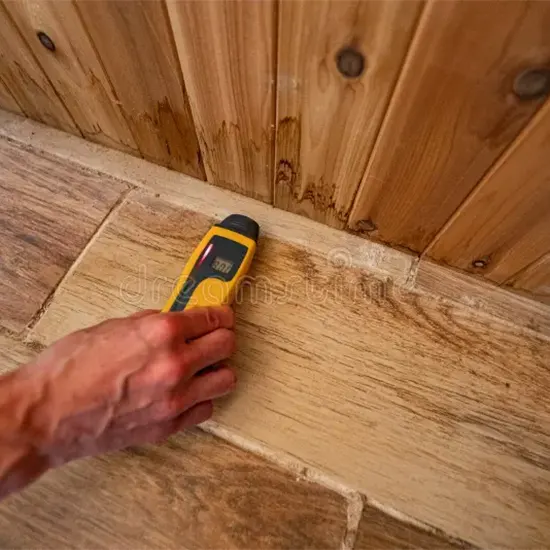
Damp surveys
Damp can spread quickly and cause serious damage, so a professional survey is the best way to understand what is happening inside your property. Bildrite carries out thorough inspections to identify the source of moisture, assess any impact on timber or masonry and highlight areas that need attention. You get clear explanations and straightforward advice throughout.
After the survey, Bildrite provides a detailed report with practical recommendations based on your home’s condition. Any suggested work is accurate, cost‑effective and focused on long‑term protection. Our approach gives you confidence, clarity and a reliable plan to keep your property dry and secure.
Recent projects we’ve undertaken
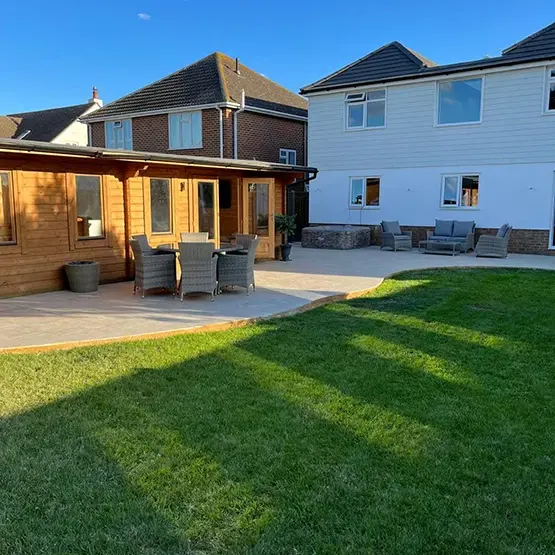
Felpham
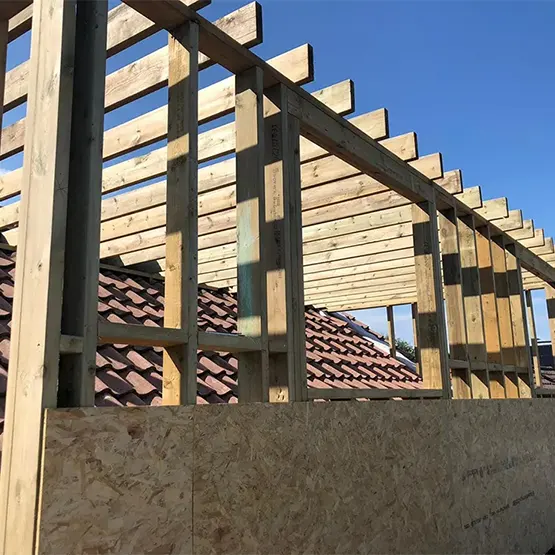
Littlehampton
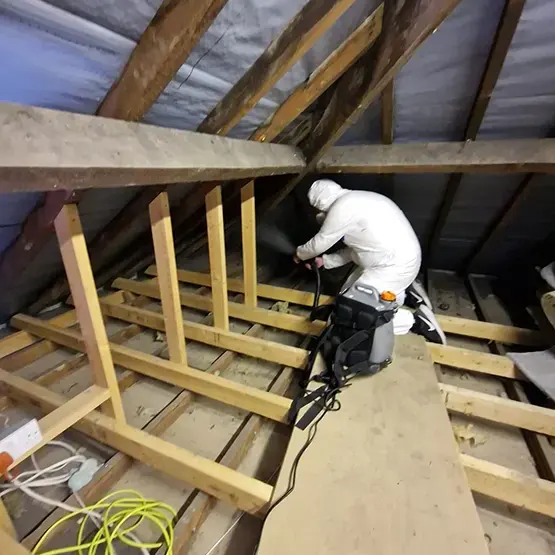
London
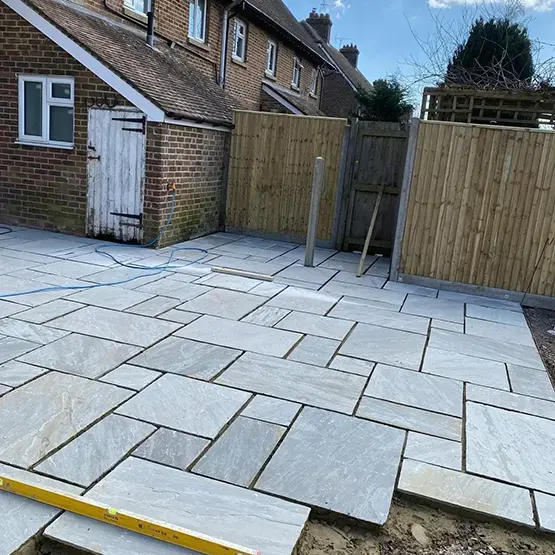
Angmering
Experienced hands.
Straightforward service.
Based in Felpham, West Sussex, Bildrite Limited brings over 40 years of experience to every job, combining high‑quality workmanship with honest advice and clear communication. As City & Guilds qualified and fully insured specialists, we take pride in doing things properly. From damp surveys to full building projects, our focus is on delivering reliable work, keeping clients informed and treating every home with the care it deserves.
The building industry can sometimes fall short, with poor communication, missed deadlines and work passed to people you never meet. Bildrite operates differently. Every project is managed from start to finish, carried out by trusted professionals and progressed only when each stage meets our standards. It is the way we believe every contractor should work.




Frequently Asked Questions (FAQs)
General & Getting Started
What types of building work do you undertake?
We specialise in premium residential transformations across our service areas. Our core capabilities include structural home extensions (single and double-storey), loft conversions (dormer, hip-to-gable, and Velux), structural wall removals, complete property refurbishments, and high-spec kitchen and bathroom installations. We oversee projects entirely from initial groundwork through to first and second-fix stages.
Are you fully insured?
Yes, we carry extensive insurance packages designed specifically for UK construction environments. This includes Public Liability Insurance to cover property damage or third-party injury, and Employer’s Liability Insurance up to £10 million (a legal requirement in the UK). We also provide Contract Works / All Risks Insurance, ensuring that the building work and materials on site are covered against accidental damage, fire, or theft while the project is live..
Do you provide written quotes and estimates?
We provide formal, detailed written quotations rather than loose estimates. Following a thorough site survey and a review of your architectural drawings, you will receive an itemised breakdown detailing specific material specifications, labour, plant hire (like scaffolding and skips), and structural requirements. Our quotes clearly identify VAT percentages so there are no surprises down the line.
Planning & Regulations
Will you handle planning permission and building regulations?
We work closely with local authority planners or approved private inspectors to ensure absolute compliance.
- Planning Permission: Many extensions and loft alterations fall under UK Permitted Development (PD) rights, but if formal Planning Permission is required, we can assist your architect with submissions.
- Building Regulations: Fulfilling UK Building Regulations approval is non-negotiable. We arrange all critical stage-inspections, such as foundation checks, drainage, and structural steel placements, with the Building Control Officer (BCO) throughout construction
What is the Party Wall Act, and do I need it?
If your building project involves digging within 3 to 6 metres of a neighbouring structure, or altering a shared wall (such as inserting steel beams into a terraced/semi-detached property for a loft conversion), the Party Wall etc. Act 1996 applies. Homeowners are legally required to serve a formal Party Wall Notice to affected neighbours at least two months before work begins. We can recommend specialist party wall surveyors to help navigate this process smoothly if required.
Payments, Contracts & Process
What are your deposit requirements and payment structures?
To protect both parties, we never request large upfront payments. For major projects, we utilise standard UK milestone-based stage payments tied directly to completed work phases (e.g., structural foundations, watertight shell, first-fix stage). A modest initial commitment fee may be required to lock in your start date and book long-lead plant hires or custom fabrications. All payment steps are transparently scheduled in advance within our formal written agreement.
How do you handle changes or "extras" during the project?
Any changes or unforeseen site discoveries are managed through a formal Variation Order (VO) process. Before any amended work begins, we present a written cost breakdown and detail the impact on your timeline. Work on that variation will only commence once both parties have signed the physical or digital variation sheet, ensuring costs stay entirely predictable.
On Site & Completion
What are your working hours and site standards?
Our typical site working hours run Monday to Friday, 08:00 to 16:30, strictly adhering to local authority noise control bylaws. Our team keeps a highly ordered, professional environment. We use proper hoarding protection for your property, coordinate scheduled skip swaps to prevent debris buildup, and perform a thorough site clean at the close of every working day to minimise disruption to you and your neighbours.
What happens when the job is finished?
Upon visual completion, we execute a comprehensive final handover process:
- Snagging: We conduct a structural walkthrough with you to record and instantly rectify any cosmetic or minor imperfections.
- Certifications: We compile a comprehensive handover pack containing structural calculations, electrical safety certificates (Part P / NICEIC), Gas Safe registers (if applicable), and your official Building Control Final Completion Certificate.
- Defects Liability: Our standard contracts include a 3 to 6-month defects liability period, meaning we will return promptly to adjust any settling cracks or minor issues that emerge after completion.